

Wall-Mounted vs Freestanding Pergola: What Each One Needs
The short answer
A wall-mounted pergola fixes one edge to the house and needs a sound wall, fixings into its structure, flashing and drainage away from the building. A freestanding pergola stands on its own posts anywhere level and depends entirely on its footings or slab, since its wind rating holds only once it is anchored as specified.
A pergola can stand on its own posts anywhere in the yard, or it can borrow a house wall for one side and reach out over a patio from there. The two types look related, but they ask different things of the site, the house and the paperwork. This comparison of wall-mounted vs freestanding pergolas uses the Evanston 12×10 and the Beaumont 10×10 from our range to show what each one needs.
How each one stands up
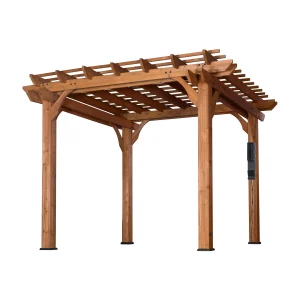
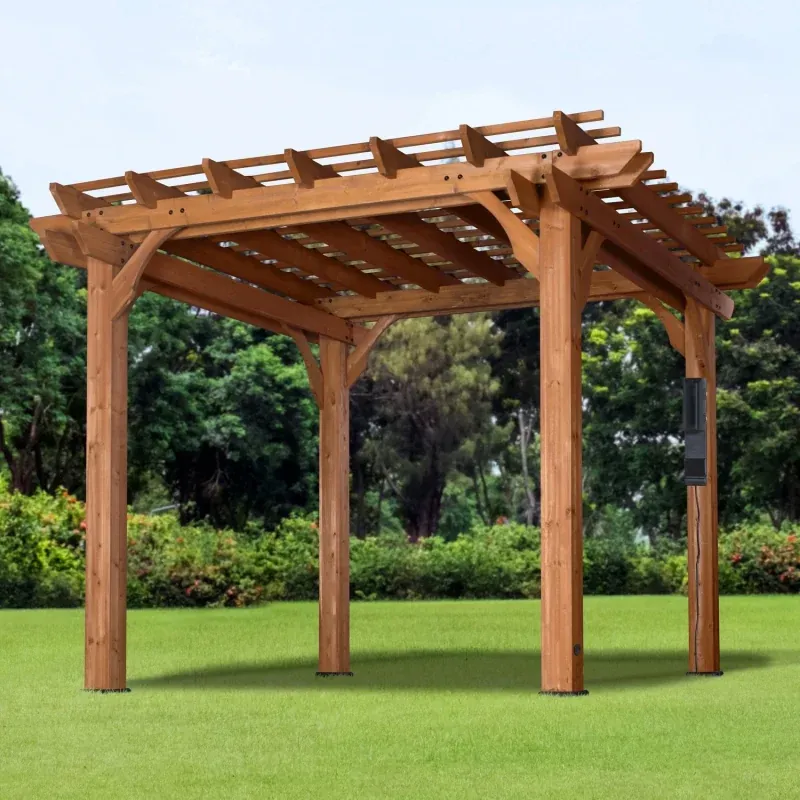
A freestanding pergola carries its whole weight and all wind loads through its own posts into the ground or slab. The Beaumont 10×10 is a typical example: a solid cedar frame under a multi-level trellis, joined with heavy-duty galvanized steel hardware, with decorative covers at the base of each post.
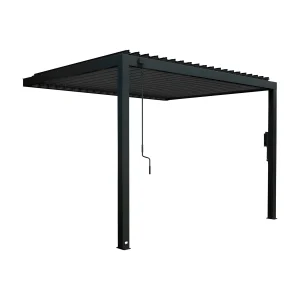
A wall-mounted pergola fixes one edge to the house and carries the other on posts. The Evanston works this way. Its galvanized steel frame, finished in black powder coat, reaches 8 ft 5 in overall and covers about 117 sq ft. Half of its support is your wall, which is the central point of everything below.
What a wall mount needs from the house
The wall has to hold the pergola’s own weight, the weight of anything on the roof (snow on closed louvers, for example), and the pull of wind trying to lift the frame. Whether a particular wall can do that depends on what is behind the cladding. These are questions for a builder or structural engineer who can see the wall, not for a product page:
- What the wall is made of: masonry, timber frame, or something else, and how sound it is.
- Where the structural members are, so the fixings go into them and not just into siding or render.
- What fixings suit that wall, since they are usually chosen on site rather than supplied for every wall type.
- Whether the attachment needs flashing, so water cannot get in behind it.
Moliser does not install pergolas or assess walls. If the maker’s instructions name a fixing method, follow it; if your wall differs from what they describe, a professional should decide.
Drainage toward the house
A roof attached to a wall sheds water somewhere near that wall. On a louvered design like the Evanston, rain is led into a concealed path through the frame and posts, so check where it leaves the posts and that the patio falls away from the house there. Gutters, downspouts and windows on the wall also matter: make sure the pergola does not trap water from the house roof or block a window you need to open.
What a freestanding pergola needs instead
Without a wall to lean on, a freestanding frame relies entirely on its anchoring. Backyard Discovery rates the Beaumont 10×10 for winds up to 100 mph once it is anchored as specified, which makes the footing or slab under each post the critical part. Our guide to anchoring a pergola covers lawns, decks and concrete.
The reward is freedom of placement: the pergola can stand over a patio well away from the house, next to the pool, or where a path ends, and you can walk in from any side.
Side by side
| Question | Wall-mounted (Evanston) | Freestanding (Beaumont 10×10) |
|---|---|---|
| Support | House wall on one edge, posts on the other | Own posts only |
| Placement | Against a suitable wall | Anywhere level |
| Roof | Louvers turned by a hand wand | Multi-level open trellis |
| Published ratings | 100 mph wind; 2,100 lb (12 in) snow | To 100 mph wind, once anchored |
| Frame | Galvanized steel in black powder coat | Cedar, cut, drilled and stained at the factory |
| Power | PowerPort: 3 outlets, 3 USB | PowerPort: 3 outlets, 3 USB |
| Key professional check | Wall structure and fixings | Footings or slab under the posts |
Permits
Attaching anything to a house can change how a local office classifies it, and some places treat an attached structure differently from a detached one. Ask your building office whether a permit is needed for each option, and whether your HOA reviews additions to the house. Bring the measured dimensions from the product page.
How to choose
- Pick wall-mounted when the patio is right against the house, the wall is sound, and you want the pergola to feel like part of the building.
- Pick freestanding when the spot is away from the house, the wall is unsuitable, or you want access from every side.
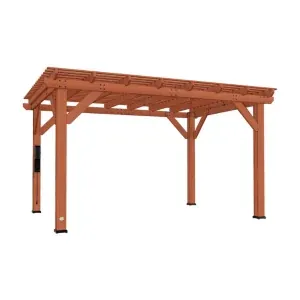
The Delray 14×10 and the Beaumont 24×12 are two more freestanding cedar options among our pergolas. For a closer look at adjustable roofs, see our louvered pergola guide, and for everything else, the pergola buying guide.
Frequently asked questions
Who decides whether my wall can carry a pergola?
A builder or structural engineer who can see the wall. What sits behind the cladding, where the structural members run and which fixings suit them are not things a product page can settle.
Does attaching a pergola to the house change the permit question?
It can. Some offices classify an attached structure differently from a detached one, so ask about each option and whether your HOA reviews additions to the house.
Which pergolas in the range stand on their own?
The Beaumont 10×10, the Delray 14×10 and the Beaumont 24×12 are freestanding cedar frames, and so is the Kingston in vinyl; the Evanston is the one that fixes to a wall.