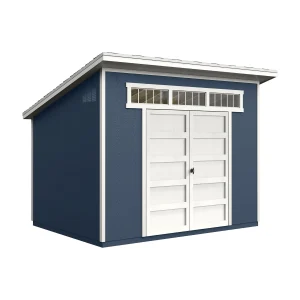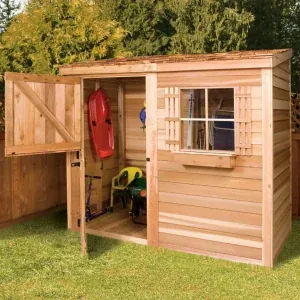


Shed Foundations: Gravel, Concrete or a Timber Frame
The short answer
A shed base must be level, firm and well drained. A compacted gravel pad suits a kit that brings its own floor, a concrete slab suits larger sheds and any shed without a floor, and a treated timber frame on blocks or piers copes with a sloping site. Build the base before the cartons arrive.
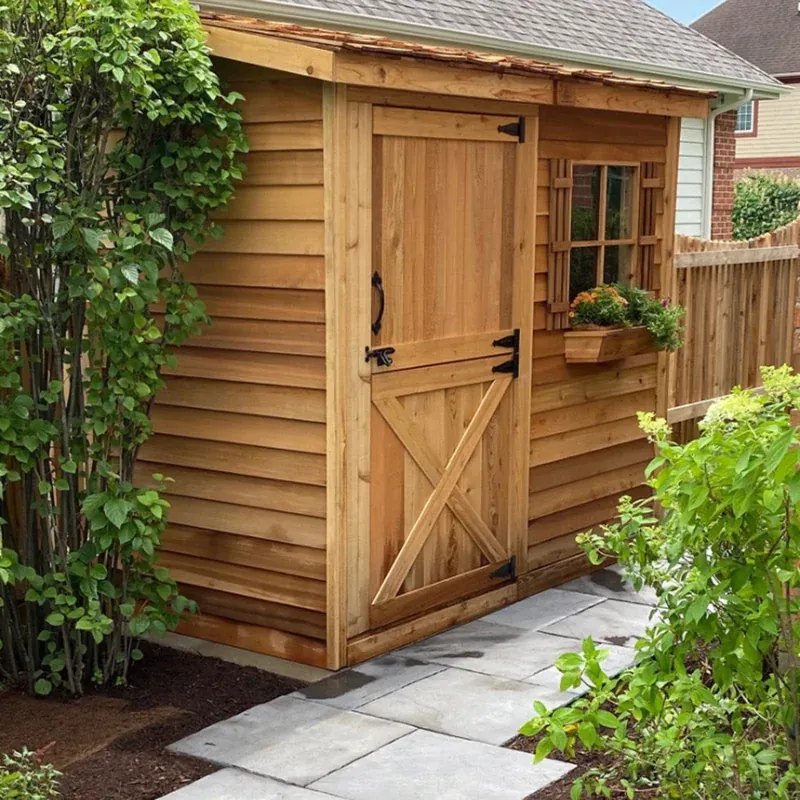
A shed is only as good as what it sits on. Put a well-made kit on soft, uneven ground and the doors stop closing true, the floor stays damp and the frame twists. Put it on a level, well-drained base and the same kit stays square and dry. This guide to shed foundations explains what a base has to do, the common types in general terms, and how the floors that come with the kits in our sheds change the job.
What a shed base has to do
- Be level across the whole footprint, so walls go up plumb and doors and windows open and close properly.
- Drain, so water runs away from the shed instead of sitting under the floor.
- Keep the floor off wet ground, with air or a fast-draining layer beneath, so timber is not wicking up moisture.
- Carry the load: the shed itself plus everything stored in it. A full shed of tools, mowers and bags of soil weighs far more than the empty kit.
Does the kit include a floor?
This is the first thing to check on a product page, because it decides what the base has to be.
| Shed | Floor in the kit |
|---|---|
| Handy Home Olympia 10×7.5 | Included: OSB deck on a treated wood frame |
| Cedarshed Bayside 6×3 | Included: 5/8 in plywood over cedar joists |
| Outdoor Living Today Sunshed 12×12 | Wall panels assemble on a pre-cut plywood floor |
When the kit carries its own floor and joists, the base underneath does not have to be a finished floor. It has to be a level, firm, well-drained platform that supports the floor frame evenly. The Olympia, for example, weighs 1,539 lb once built, before anything goes inside, so that platform has real work to do.
Common base types, in general terms
Compacted gravel pad
A bed of crushed stone, compacted in layers and usually held in by a timber or block edge, gives a firm, level surface that water drains straight through. It suits sheds that bring their own floor frame. The edge keeps the stone from spreading, and a weed barrier underneath helps keep growth down.
Concrete slab
A slab is permanent and very flat. It suits larger sheds and workshops, and a shed without a floor can stand directly on it. A slab needs to be poured with a slight fall so water runs off, and slightly larger than the shed so rain from the walls does not pool along the edge. Poured concrete is a job to plan carefully, and a contractor is often worth it.
Timber frame on blocks or piers
A frame of treated timber resting on concrete blocks or piers lifts the shed clear of the ground and copes with a sloping site, since each support can be set to a different height. It needs careful levelling and good airflow beneath.
Pavers
Paving slabs laid on a compacted sub-base can make a level pad for a small shed. Each slab must be bedded firmly, and the whole area checked level corner to corner.
Sizing and preparing the base
- Make the base at least the size of the shed’s floor, and check the maker’s instructions for any recommended margin.
- Clear turf, roots and soft topsoil down to firm ground.
- Build up and compact the base in layers, checking level as you go.
- Think about water from the roof: a lean-to sends all its rain to one side, a gable to two.
- Leave access room around the walls for later care, such as refinishing cedar siding.
Small and lean-to sheds
A slim shed like the Cedarshed Bayside 6×3 often goes in a narrow strip beside a fence or a house wall. That spot can be awkward: soil may be compacted by foot traffic, damp from a downspout, or crossed by roots. Its plywood floor on cedar joists still wants a level, drained pad, and the roof water has to go somewhere other than against the wall. Our article on lean-to sheds for narrow spaces looks at placement in more detail.
Anchoring
Handy Home gives the Olympia a 90 mph wind rating and a snow rating of 30 lb per square foot. As with any structure, a rating assumes the shed is assembled and secured as its instructions describe. Read what the instructions say about fixing the floor frame to the base, especially in exposed sites.
Before the kit arrives
Build the base first and let any concrete cure fully. A shed kit sitting in its cartons waiting for a base is a kit at risk from weather. Moliser does not build bases or assemble sheds; a local landscaper or contractor can prepare the ground if you would rather not.
For size, siding and the rest of the choice, read our storage shed buying guide, and if you are still deciding on size, see what size shed you need.
Frequently asked questions
Do I need a slab if the kit includes a floor?
No. A kit with its own floor frame needs a level, firm, drained platform that supports that frame evenly, which a compacted gravel pad can provide.
What base suits a sloping yard?
A frame of treated timber on concrete blocks or piers, since each support can be set to its own height. It needs careful levelling and airflow underneath.
Why should a slab be bigger than the shed?
So rain running off the walls does not pool along the edge. Pour it with a slight fall as well, so water runs away.
Does Moliser prepare shed bases?
No. We neither build bases nor assemble sheds; a local landscaper or contractor can prepare the ground.