

Lean-To Sheds for Narrow Spaces: Placement and Drainage
The short answer
A lean-to shed has a single roof slope, so its tall side can stand against a wall or fence while rain runs off the outer edge. Measure the strip, subtract the shed's depth to keep a path, check the door swing, redirect downspouts, and make sure the ground and pad drain away from the house.
Plenty of yards have the same awkward strip: a few feet between the house and the fence, or a side passage that is too narrow for a normal shed and too useful to waste. A lean-to shed is built for exactly that kind of spot. Its single-slope roof lets it stand against a wall or fence, and a shallow depth keeps the path beside it open. This guide covers lean-to sheds for narrow spaces: how the roof works, where to put one, and how to manage the water behind it.
What makes a shed a lean-to
A lean-to has one roof slope instead of two. The tall side goes against a wall or fence and the roof falls away from it, so rain runs off the front or the outer edge rather than into the gap behind. Because there is no ridge in the middle, a lean-to can be shallow from front to back without losing usable height at the door.
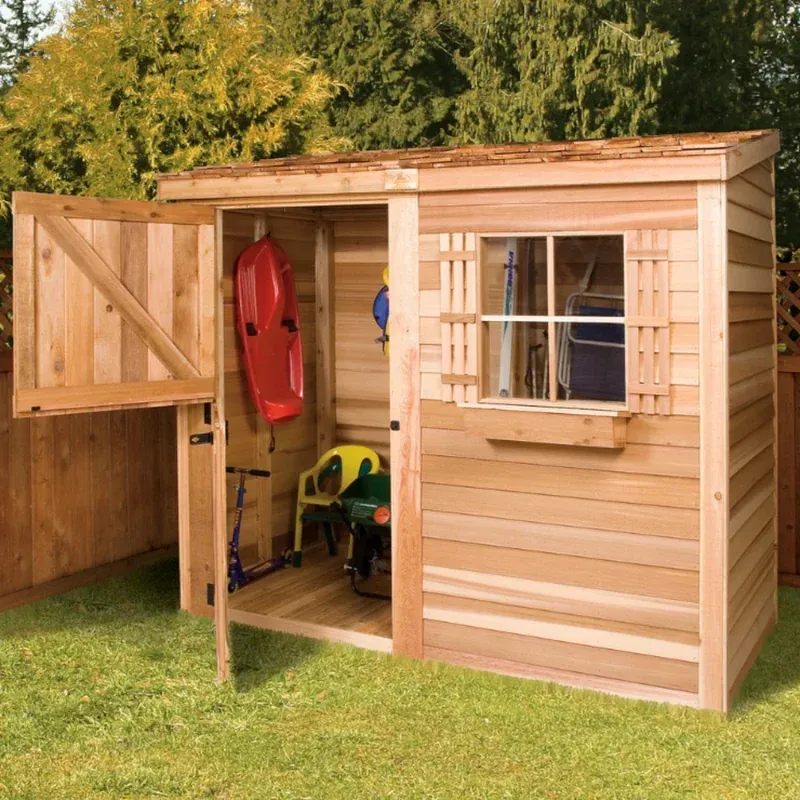
The Cedarshed Bayside 6×3 is the lean-to in our sheds. It covers a footprint of 6 by 3 ft and is Western Red Cedar throughout: factory-built wall panels, pre-shingled cedar roof panels, a cedar Dutch door that opens at the top alone or all the way, and a fixed acrylic window above a planter box. The floor is 5/8 in plywood on cedar joists, and the kit needs no cutting.
Where a narrow shed works
- Against a house wall, near the back door, for garden tools, a hose and boots.
- Along a fence, in a side yard that is otherwise just a passage.
- Beside a patio, holding cushions and outdoor games close to where they are used.
- Next to raised beds, so hand tools and seed trays stay at the garden’s edge.
Before settling on a spot, measure the clear width of the strip, then subtract the shed’s depth and see what is left for walking. A 3 ft deep shed in a 6 ft passage leaves about 3 ft to pass, less once the door is open.
Doors in a tight space
In a narrow strip, how the door opens matters as much as the shed’s size. A Dutch door like the Bayside’s lets you open just the top half to reach a shelf or let in air, without swinging the full door across the path. Check the full door’s swing against the opposite wall or fence before ordering, and leave room to stand in front of the shed while reaching in.
Drainage behind the shed
The gap between a lean-to and the wall it stands against is where problems start, because it is hard to see and hard to reach. Plan it from the beginning:
- Check that the ground slopes away from the house, and that the shed base does not create a dam that holds water against the foundation.
- Look up: a downspout or a roof valley above the spot will pour water onto or behind the shed. Redirect it first.
- Decide whether the shed stands tight to the wall or with a small air gap. A gap lets air move and makes the back wall easier to inspect; tight to the wall, flashing or a seal may be needed to keep water out of the joint. Follow the kit’s instructions.
- Make sure the roof’s low edge drains onto ground that can take the water, not onto a path that freezes in winter.
A level, dry pad
Side passages are often compacted, shaded and damp. Even a small shed needs a level, well-drained base under its floor so the joists stay dry and the door closes true. Our article on shed foundations covers gravel pads, slabs and timber frames in general terms.
Lean-to roofs on bigger structures
The single-slope idea is not limited to small sheds. The AECOJOY 18.7×12.5 wood gazebo uses a lean-to metal hardtop over its full length, with an open seating area at one end and an enclosed storage shed with its own door and window at the other. If you want storage and a sheltered place to sit in one footprint, our article on gazebos with storage looks at that design.
What to check before ordering
| Check | Why it matters |
|---|---|
| Clear width of the strip | Leaves walking room beside the shed |
| Door swing | A full door may block a narrow path |
| Water from above | Downspouts and roof valleys flood the gap behind |
| Ground fall | Water must run away from the house |
| Local setback rules | Some towns limit sheds near boundaries or the house |
The Bayside’s height is not published on its product page; if headroom or a fence-height limit matters to you, ask us what the maker lists. For the full shed decision, see our storage shed buying guide.
Frequently asked questions
What passage does the Bayside leave beside it?
It is 3 ft deep, so in a 6 ft side passage about 3 ft remains to walk past, and less while the door is open.
Should a lean-to touch the wall?
Either can work. A small air gap lets the back wall breathe and stay easy to inspect; set tight to the wall, the joint may need flashing or a seal, so follow the kit’s instructions.
Why does a Dutch door help in a narrow strip?
Its top half opens on its own, so you can reach a shelf or let in air without swinging the whole door across the path.
How tall is the Bayside?
Its product page gives no height. If headroom or a fence-height limit matters, ask us and we will pass on what Cedarshed lists.