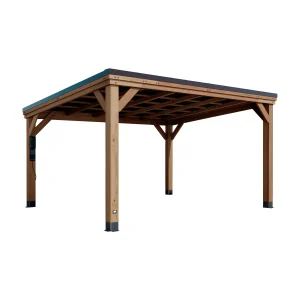


Gazebo Permits and HOA Rules: Questions to Ask Before You Order
The short answer
Whether a gazebo needs a permit depends on your address, so ask before you order. Ask the building office about footprint and height thresholds and inspections, ask zoning about setbacks, lot coverage and easements, and ask your HOA about design approval, bringing the measured base, roof size and height from the product page.
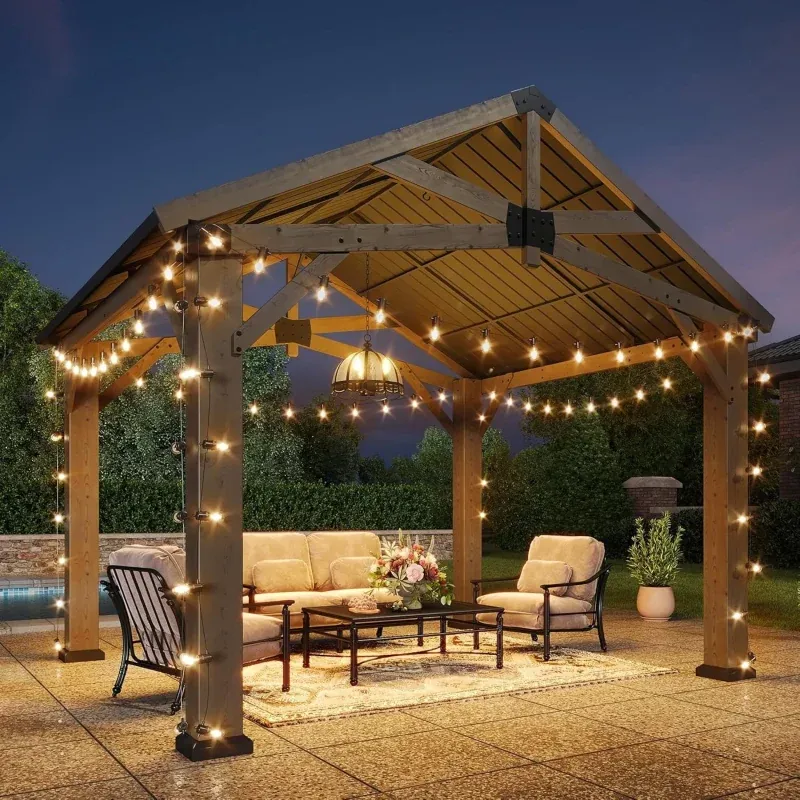
A gazebo kit arrives in cartons, but once it is standing, many local offices treat it as an accessory structure, the same family as a detached garage or a large shed. Whether yours needs a permit, and whether a homeowners association has a say, depends entirely on where you live. We cannot answer that for your address, and no article can. What we can do is give you the questions to ask, so the answers come back before the order rather than after the posts are up. This guide covers gazebo permits and HOA rules in general terms only.
Who decides
Three groups may have rules that touch a backyard gazebo:
- Your city or county building office, which sets when a permit is needed and what an application must include.
- Your zoning office, often part of the same department, which sets how close to property lines a structure may stand and how much of a lot can be covered.
- Your HOA, if you have one, which may require approval of the design, colour, materials or position before anything is built.
Their rules are separate. A structure can be exempt from a building permit and still need HOA approval, or the other way around.
Questions for the building office
Call or check the office’s website with your planned gazebo’s figures to hand, and ask:
- Does a freestanding, roofed structure of this footprint need a permit here? Many offices use a floor-area threshold, and some also use height.
- Does the roof type change the answer? A solid roof is sometimes treated differently from an open frame or a fabric canopy.
- Is a plan or drawing required, and does the maker’s product sheet count?
- Are inspections required, for example of the footings or anchors?
- Does attaching to a deck or placing it on an existing slab change anything?
Bring the measured figures, not just the name. For the Arcadia 14×12 from Backyard Discovery that means a 14 by 12 ft base, a roof that measures 14 ft 6.75 in across and 12 ft 1 in deep, roughly 168 sq ft under cover, and an 8 ft 4.5 in high edge. For the AECOJOY wood gazebo with its storage room, it is an 18.7 by 12.5 ft footprint, and the enclosed section may raise its own questions about storage buildings.
Questions for zoning
- How far must the structure stand from side, rear and front property lines?
- Is there a limit on total lot coverage, and does a gazebo count toward it?
- Are there easements on the lot, such as utility strips, where nothing may be built?
- Does a corner lot or a lot facing two streets carry different rules?
Measure from the roof edge as well as the posts, since some codes measure setbacks from the furthest point of the structure, and a roof overhangs its base.
Questions for an HOA
Associations usually publish design guidelines and run an approval process for exterior changes. Before you order, find out:
- Whether a gazebo is allowed at all, and in which part of the yard.
- Whether colours and materials are restricted: a stained cedar frame, a black steel roof and a khaki canopy may be judged differently.
- What the application needs: often a site sketch, product photos and dimensions.
- How long the review takes, so you can plan the order around it.
Power, lights and fans
Some gazebos carry their own electrics. The Arcadia models include a PowerPort post carrying three outlets plus three USB ports. How that post gets its supply should be settled by a licensed electrician together with your building office, since outdoor wiring commonly needs its own permit and inspection. The same applies to hard-wiring a ceiling fan or light. Plan the cable route before the posts and slab are finished.
Below the ground
If the anchoring involves digging, for footings or ground anchors, have buried utility lines marked first through your local locating service. It is usually a simple request, and it protects both you and the lines.
A short checklist
- Write down the gazebo’s measured base, roof size and height from its product page.
- Ask the building office about permits and inspections.
- Ask zoning about setbacks, coverage and easements.
- Submit to your HOA, if you have one, and wait for written approval.
- Book an electrician for any powered feature.
- Have buried lines marked before digging.
If anything on a product page is unclear for your application, get in touch; we can pass on what the maker publishes. For the rest of the buying decision, see our gazebo buying guide, and if a shed is on your list too, our shed permit questions cover the storage side. You can compare footprints across all our gazebos before you call.
Frequently asked questions
Can a gazebo be exempt from a permit and still need HOA approval?
Yes. The building office, the zoning office and an HOA keep separate rules, so clearing one does not clear the others. Get each answer, and the HOA’s in writing, before the order.
Are setbacks measured from the posts or from the roof edge?
Some codes measure from the furthest point of the structure, and a roof overhangs its base. Measure from the roof edge as well as the posts when you check the distance to a property line.
Does a gazebo with outlets need its own permit?
Often the wiring does. Outdoor circuits commonly need a permit and an inspection, so have a licensed electrician and your building office settle how a powered post such as the PowerPort is supplied.
What should happen before anyone digs footings?
Have buried utility lines marked through your local locating service first. It is usually a quick request and keeps the crew and the lines safe.